
TERCCIndustrial insulation by TERUURequest a Quote
Customization

Three ways to describe what you need.

You do not need a complete drawing package to start. Choose the path that matches the information you actually have; we will record the gaps as open questions.

PATH 01

By Drawing

You already have a dimensioned drawing.

What to provide

  • Dimensioned drawing or CAD file exported to PDF, plus source format if available
  • Revision number, units and any applicable tolerances
  • Operating and maximum temperature, working medium and indoor/outdoor environment
  • Required access to handwheels, actuators, nameplates or inspection points
LENGTHHEIGHTOVERALLSTATE THE DATUM AND THE UNIT SYSTEM
Concept illustration — not a validated product sample. Original TERCC technical sketch.

What TERCC does

  • Read the drawing against the equipment description
  • Log open questions rather than filling gaps with assumptions
  • Return a consolidated specification for written approval

Outcome: A reviewable specification before any supplier commitment.
PATH 02

By Equipment Photos & Measurements

No drawing exists yet.

What to provide

  • Clear photos from at least two angles, with a scale reference in frame
  • Key dimensions with units, including clearances around the equipment
  • Equipment type, connection type and any adjacent obstructions
  • Whether the item can be taken out of service for measurement
LEFTRIGHTWALLSUPPORT / OBSTRUCTION
Concept illustration — not a validated product sample. Original TERCC technical sketch.

What TERCC does

  • Build a measurement checklist for the specific item
  • Clarify missing dimensions in writing
  • Prepare a drawing for your approval once the geometry is understood

Outcome: A buyer-approved drawing derived from field information.

PATH 03

By Reference Design

Start from a structure, then adapt it.

What to provide

  • One or more TERCC-RD reference codes from the gallery
  • Which structural features must be kept and which may change
  • Item quantities and any tagging convention
  • Any site-specific constraints
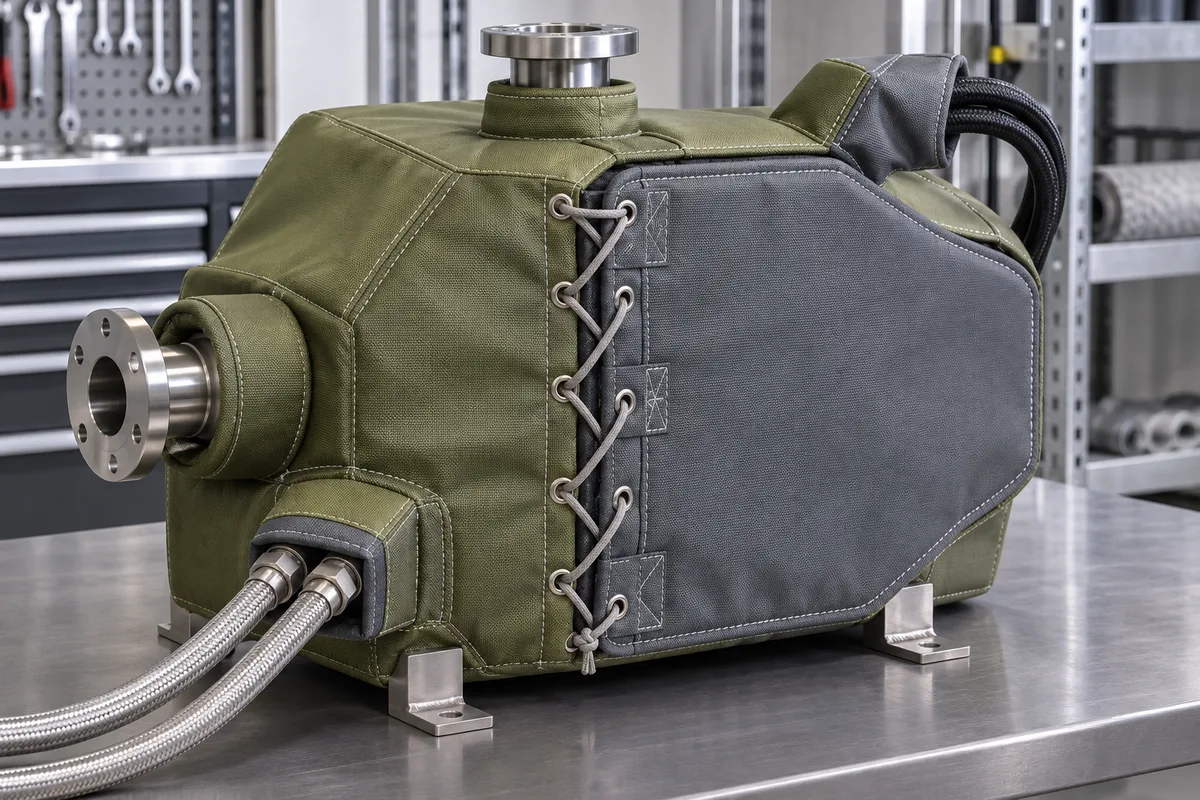
Custom enclosure-style insulation cover
Design illustration

What TERCC does

  • Treat the reference code strictly as a concept structure
  • Record each deviation from the reference in the specification
  • Confirm that no reference implies stock or validated performance

Outcome: A single RFQ covering several adapted reference structures.

Preparing your inquiry

Files, dimensions and service conditions.

FILES

Drawings and photos

Send a PDF drawing or clear photos with a scale reference. For CAD files, export the relevant sheet to PDF and include the revision in the file name.

GEOMETRY

Dimensions and units

Record the datum, one unit system (mm or inch), the wall thickness or bolt-circle detail, service clearance, and the direction the cover must be removed. The RFQ has dedicated fields for dimensions, units and access space.

CONDITIONS

Operating conditions

Operating temperature and maximum temperature are captured as separate values, each with its unit, alongside the working medium, installation environment, material preference and any standard the buyer needs to specify.

Drawing approval

One rule that applies to all three paths.

Once the equipment measurements are available, we can prepare a CAD or annotated drawing for both teams to review. Confirm the revision, open dimensions and access requirements in writing.

01

Record

Capture the requirement, the unit system, the datum and the revision.

02

Return for review

Send back a consolidated specification with open questions listed separately.

03

Written approval

Only then can a quotation and any supplier commitment be based on that geometry.

Confidentiality: For sensitive drawings, contact TERCC to agree the receiving channel and any confidentiality terms before sending files. See our privacy notice.
Request a Quote →