
How to check fit and access
Release the overlap from the working side, remove and refit the band, then check the end collars for gaps.
See inspection and acceptance checks →Steam & hot water
Use an overlapping closure that can be reached from the available working side.
Repeated flange pairs on straight utility runs with access from one side.
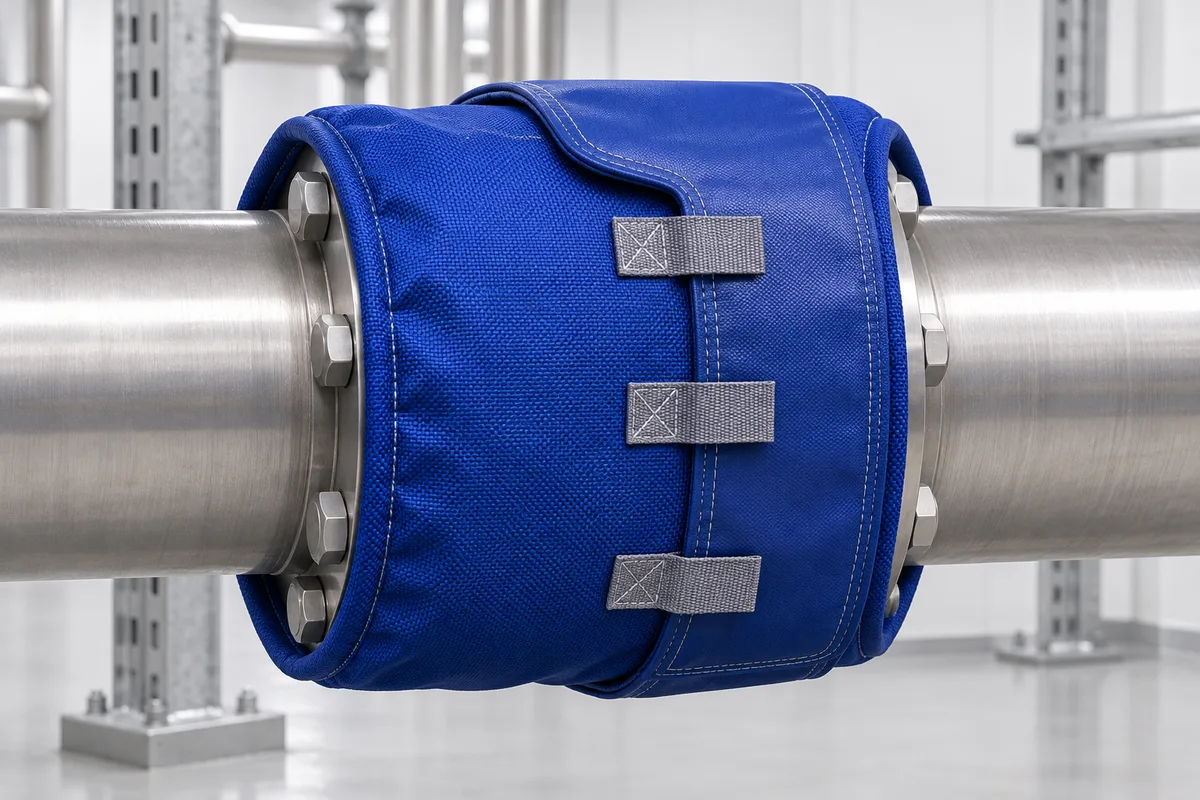
Compare alternate views and see how the jacket opens, fits or fastens.
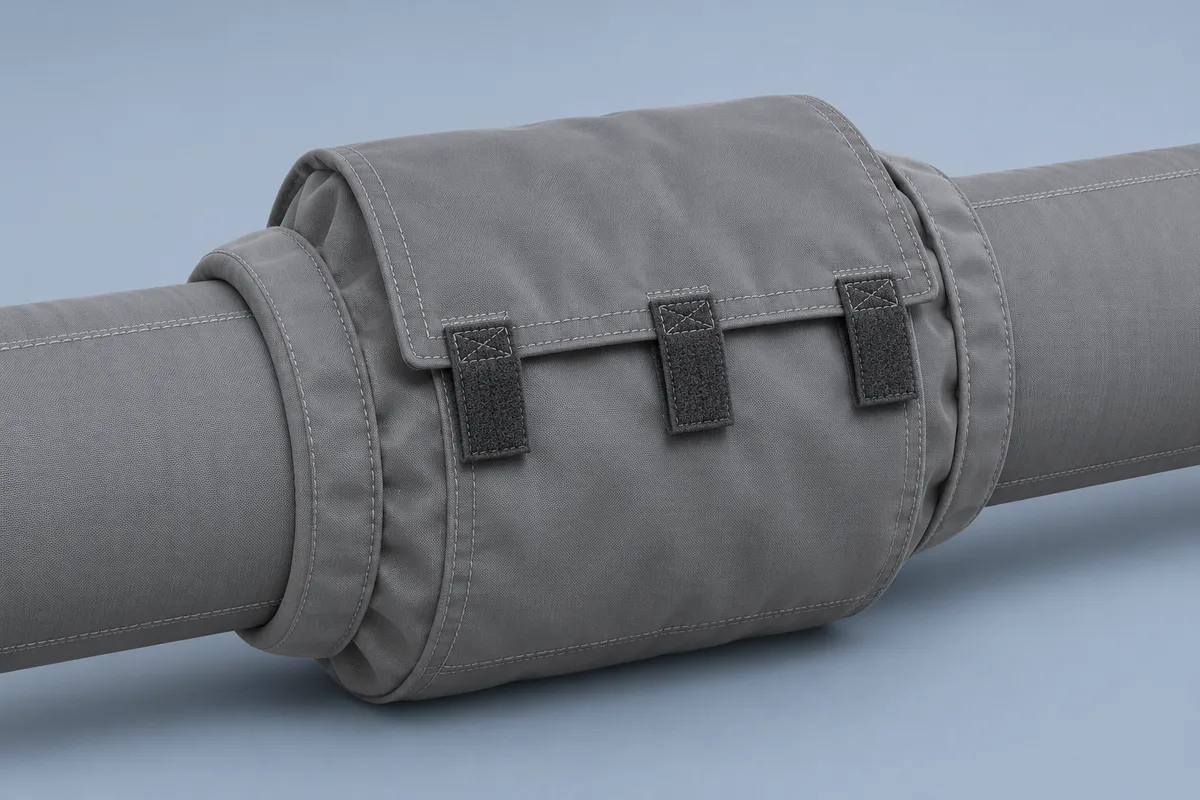
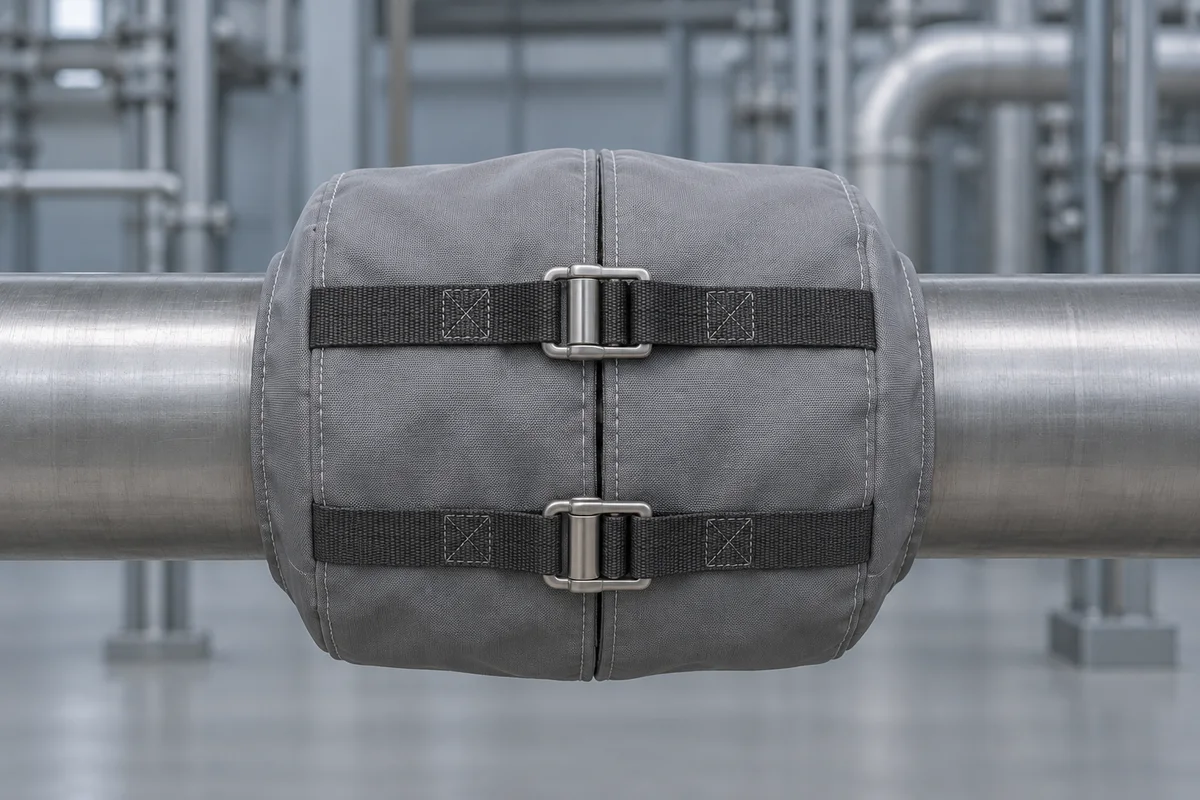
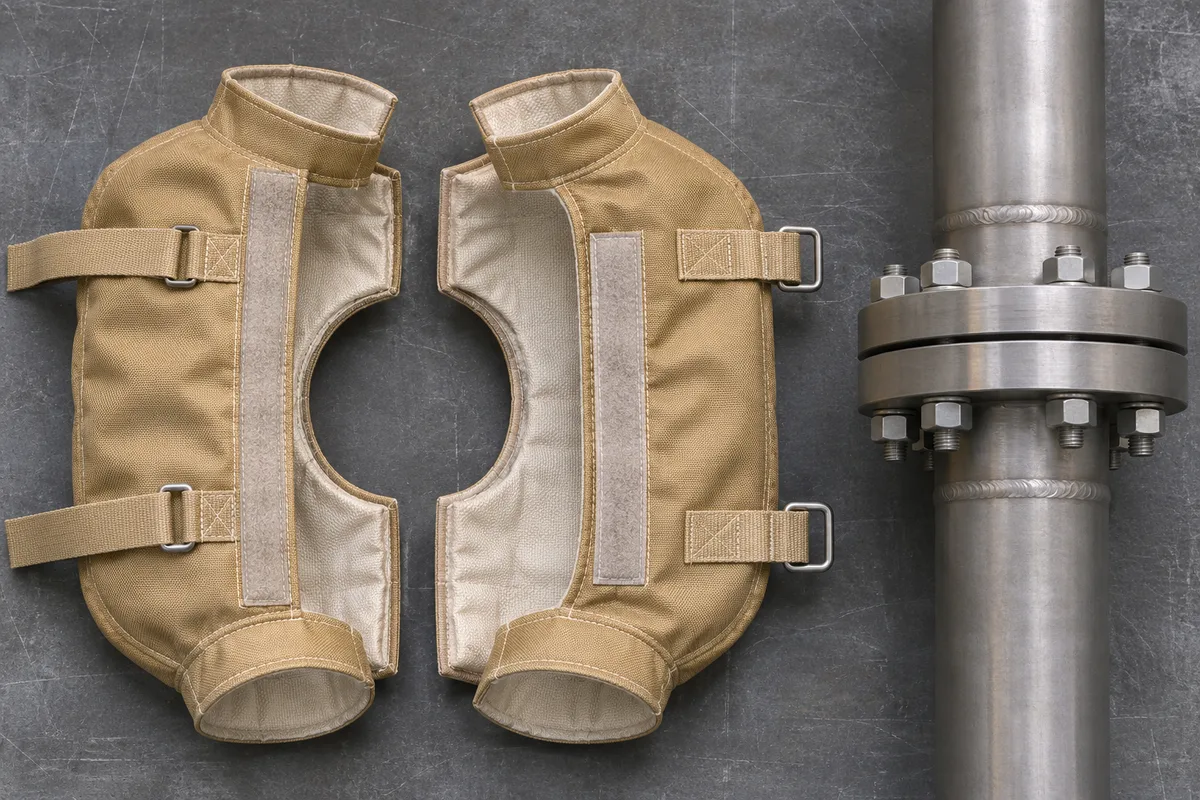
A wrap suits a flange pair that can be reached from one side and has enough room to pull the jacket around.
These are options for a custom quotation. Confirm the assembled materials, dimensions, service limits and finish in writing.
inspect lining, end collars and the space needed for bolt access.
Compare the product views above ↑
Industry construction reference → · Aerogel stock thicknesses
Review continuity at the overlap and pipe transitions; keep any required leak-monitoring points clear.
Agree the conditions, measurement points and target for the proposed cover before quoting. Record the complete assembly’s approved service limits separately from the target outside-face temperature.
Compare thickness, surface temperature and heat loss →Calculated outside-face temperature for Shannon LT450SS at 21.1 °C ambient, flat-surface model. The manufacturer lists a maximum service temperature of 232 °C for this model. The columns show its nominal insulation thicknesses in millimeters and the manufacturer’s approximate inch equivalents.
| Operating temperature | 25 mm (1 in) | 40 mm (1½ in) | 50 mm (2 in) |
|---|---|---|---|
| 121 °C | 37.9 °C | 33.3 °C | 30.8 °C |
| 177 °C | 47.3 °C | 40.3 °C | 36.3 °C |
| 232 °C | 57.2 °C | 47.8 °C | 42.3 °C |
These figures describe the cited manufacturer’s model. Shape, airflow, compression, gaps and closures affect the installed result. A lower outside-face temperature still needs to be checked against your site’s contact and inspection requirements.
Read the manufacturer’s data →Release the overlap from the working side, remove and refit the band, then check the end collars for gaps.
See inspection and acceptance checks →Send flange dimensions and mark the working side, obstructions and access restrictions.
Include a drawing or scaled photos, quantity and delivery location. Once the key measurements are available, we can review a CAD drawing or annotated design together.